
Listing Courtesy of: SMART MLS / Listed By: Suzanne Szupiany, Coldwell Banker Realty - Contact: (860) 287-4276
45 Caribou Drive Norwich, CT 06360
Active (1 Days)
$425,000 (USD)
OPEN HOUSE TIMES
-
OPENSun, Nov 112 noon - 2:00 pm
Description
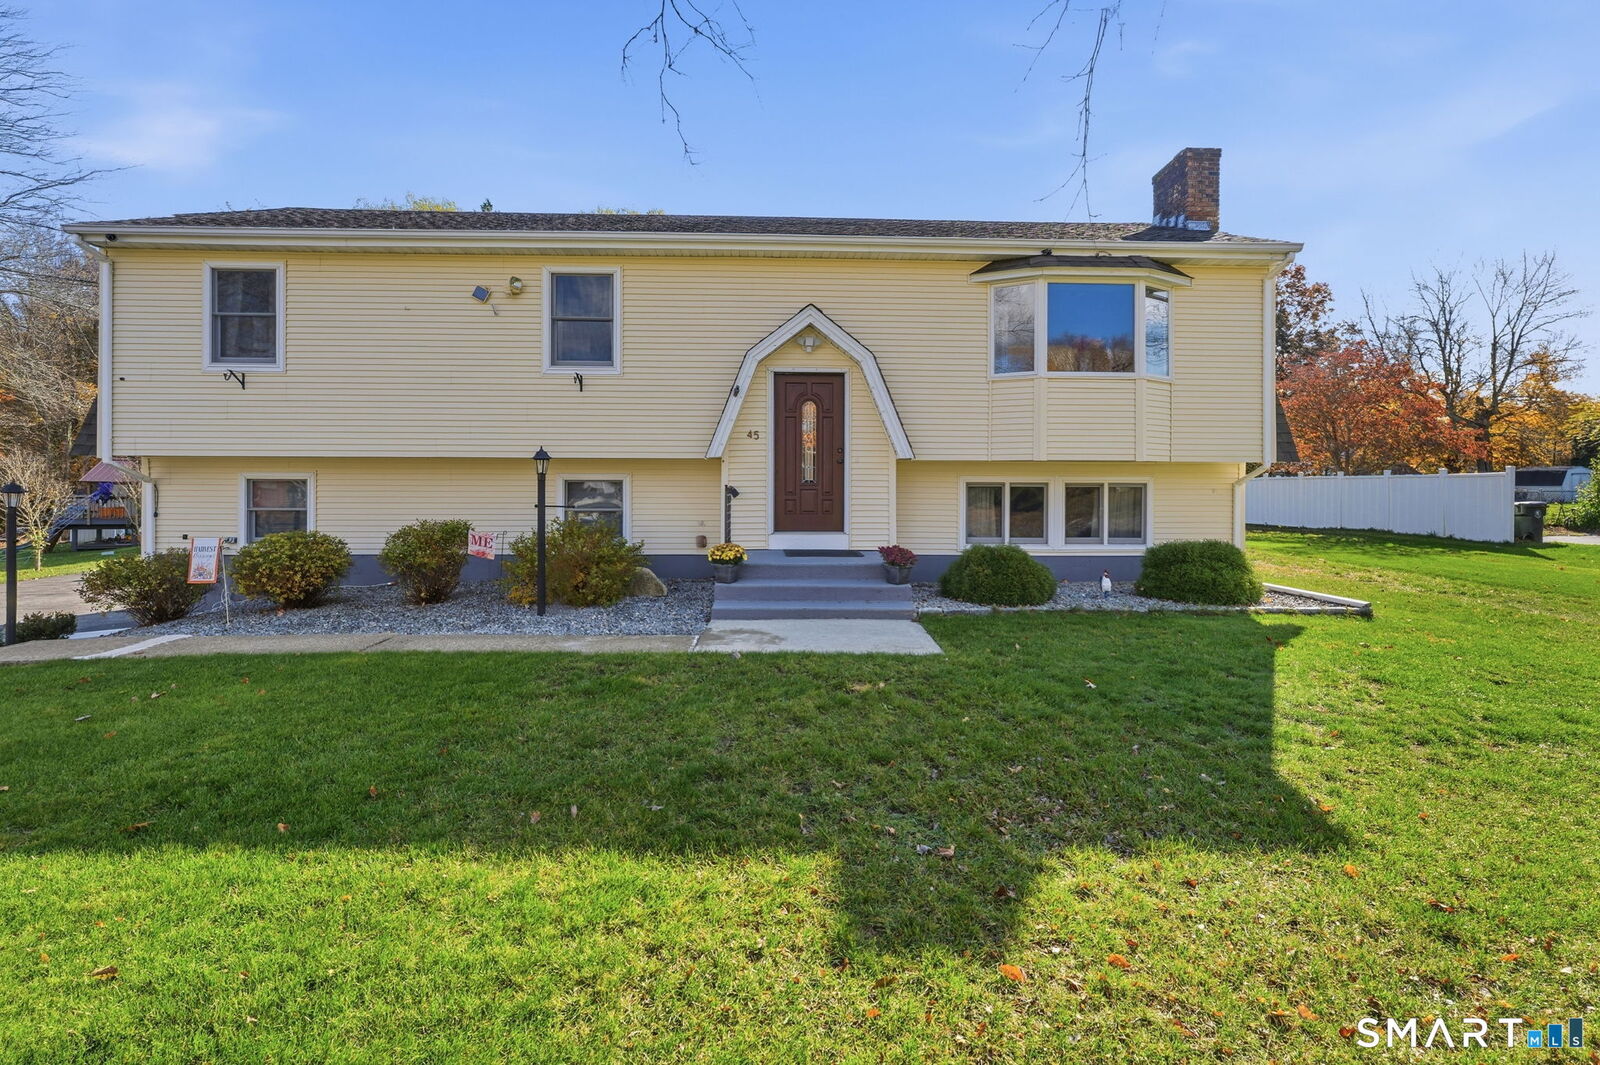
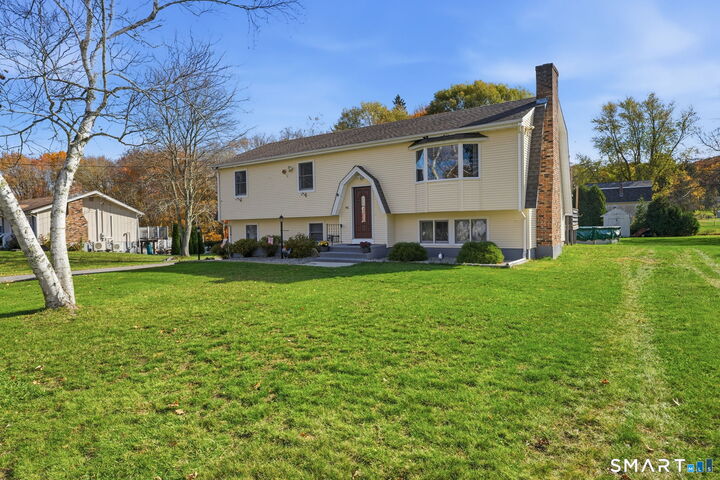
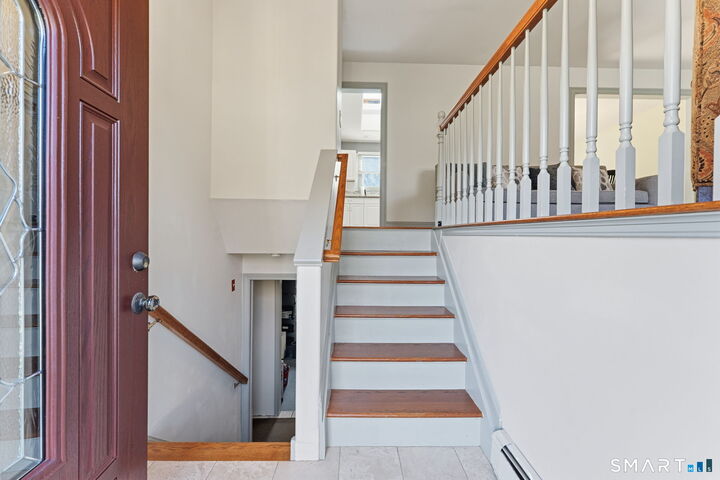
Welcome to 45 Caribou Drive! This lovely and spacious three-bedroom raised ranch offers comfort, versatility, and plenty of room to entertain. Situated on over half an acre, the beautifully maintained, level lot provides endless opportunities for outdoor enjoyment. The backyard is perfect for hosting family and friends, featuring a well-maintained above-ground pool, a two-level deck (flooring new), and ample space for a children's playscape. The dining room opens directly onto the deck, creating a seamless flow between indoor and outdoor living. Inside, the kitchen is filled with natural light from a skylight and features a new ceramic tile floor, electric stove, granite countertops, and a convenient breakfast bar. The spacious living and dining rooms showcase well-maintained hardwood floors. The primary bedroom offers hardwood flooring and a private full bath, while two additional bedrooms with brand-new carpeting and a full hallway bath complete the main level. The lower level features a spacious family room with a fireplace, offering a versatile space for relaxing, entertaining, working from home, or accommodating overnight guests. A separate laundry room with washer and dryer adds convenience, while the spacious two-car garage provides additional storage. With generous living space, inviting outdoor amenities, and a desirable setting, 45 Caribou Drive offers a wonderful blend of comfort, functionality, and room to enjoy all that this home has to offer!
MLS #:
24213360
24213360
Taxes
$6,058(2026)
$6,058(2026)
Lot Size
0.58 acres
0.58 acres
Type
Single-Family Home
Single-Family Home
Year Built
1975
1975
Style
Raised Ranch
Raised Ranch
County
New London County
New London County
Community
Norwichtown
Norwichtown
Listed By
Suzanne Szupiany, Coldwell Banker Realty, Contact: (860) 287-4276
Source
SMART MLS
Last checked Oct 31 2026 at 11:10 AM GMT+0000
SMART MLS
Last checked Oct 31 2026 at 11:10 AM GMT+0000
Bathroom Details
- Full Bathrooms: 2
Kitchen
- Oven/Range
- Microwave
- Dishwasher
- Washer
- Electric Dryer
Lot Information
- Level Lot
- In Subdivision
- Cleared
Property Features
- Foundation: Concrete
Heating and Cooling
- Other
- None
Basement Information
- Partially Finished
- Liveable Space
- Garage Access
- Partial
Pool Information
- Above Ground Pool
Exterior Features
- Vinyl Siding
- Roof: Asphalt Shingle
Utility Information
- Sewer: Septic
School Information
- Elementary School: John M. Moriarty
- High School: Norwich Free Academy
Garage
- Under House Garage
Living Area
- 1,248 sqft
Additional Information: East Lyme/Mystic | (860) 287-4276
Location
Disclaimer: The data relating to real estate for sale on this website appears in part through the SMARTMLS Internet Data Exchange program, a voluntary cooperative exchange of property listing data between licensed real estate brokerage firms, and is provided by SMARTMLS through a licensing agreement. Listing information is from various brokers who participate in the SMARTMLS IDX program and not all listings may be visible on the site. The property information being provided on or through the website is for the personal, non-commercial use of consumers and such information may not be used for any purpose other than to identify prospective properties consumers may be interested in purchasing. Some properties which appear for sale on the website may no longer be available because they are for instance, under contract, sold or are no longer being offered for sale. Property information displayed is deemed reliable but is not guaranteed. Copyright 2026 SmartMLS, Inc. Last Updated: 10/31/26 04:10




